Inner-city estates
Legacy lots, character fabric and selective redevelopment
Decision questions
Envelope, additions, mature landscaping, land value and permit history
Original research · 2026 release
A privacy-safe field guide to housing eras, redevelopment, architecture, land and servicing—built from public planning evidence, aggregated internal research and Dusko's Alberta practice.
The thesis
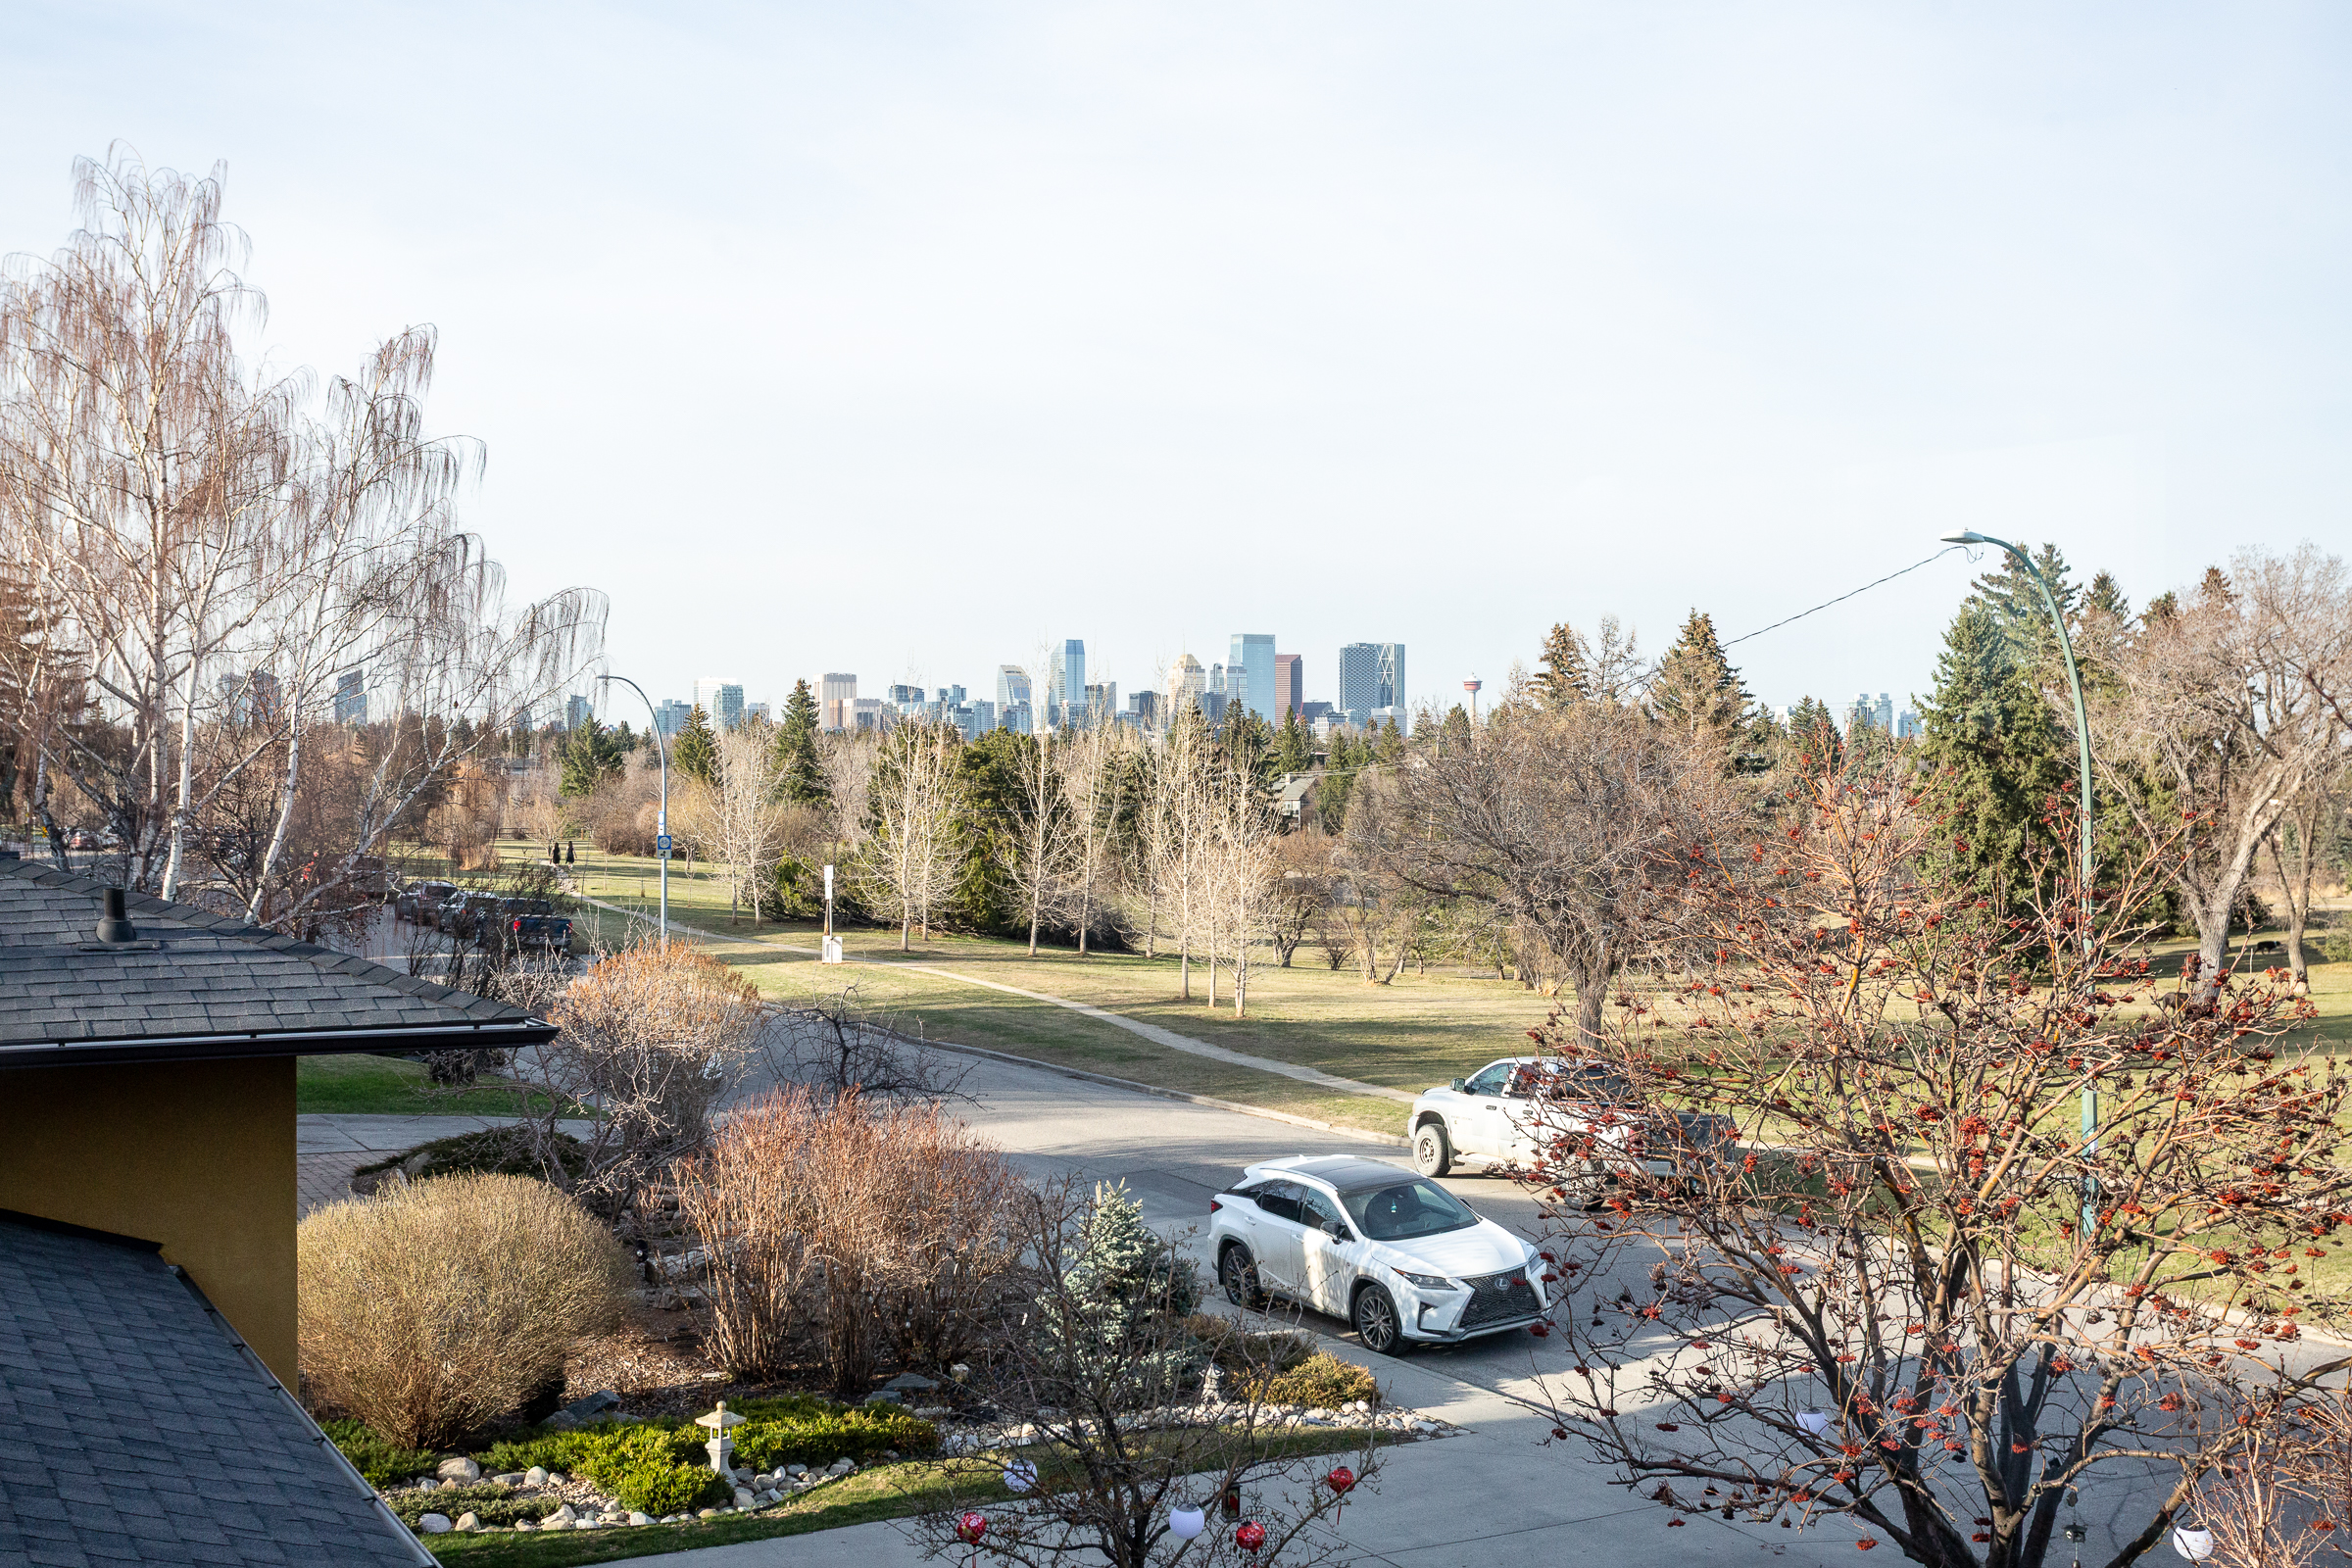
Inner-city estates derive meaning from land, street fabric and renovation history. West-side custom homes place more weight on planning, views, schools and architectural controls. Country properties add water, wastewater, roads and land-use questions. Condominiums add a second asset—the corporation and building—to the residence itself.
Legacy lots, character fabric and selective redevelopment
Envelope, additions, mature landscaping, land value and permit history
Newer planned communities with view, school and design-control layers
Architectural controls, slope, retaining, finish lifespan and direct substitutes
Land and privacy with infrastructure that changes property by property
Well, septic, access, title, drainage, outbuildings and municipal planning
Residence quality nested inside building governance
Reserve funding, insurance, elevator, parking, privacy and future capital work
The twelve-community research cluster shows why decade mix matters. A strong pre-war or post-war layer can indicate character, mature landscape and renovation complexity; a later custom-build layer can indicate modern systems while raising questions about finish cycles and design specificity. Era is a diligence lens, never a quality ranking.
Topography, traffic, orientation, lot geometry, redevelopment continuity and adjacency can change within a few blocks. The public atlas describes repeated, privacy-safe patterns only. It does not disclose which properties sold, what they sold for or any rare combination that could identify a transaction.
Source classes include City of Calgary and surrounding-municipality planning records, CREB aggregate releases, CMHC construction context and an internal sold-history review used only after sold-only filtering, deduplication and rounding. Public output excludes prices, addresses, MLS identifiers, agent fields and row-level combinations.
Reviewed: 2026-08-12. This is editorial research, not an appraisal, engineering report, legal opinion or prediction.
Architects and builders can use the archetypes to frame renovation and replacement questions. Relocation advisors can use them to explain why similar budgets produce different ownership systems. Buyers and sellers can use them to build a better first brief with Dusko.